Save
Ask
Tour
Hide
Share
$450,000
3 Days On Site

7255 Hall Road
Springfield Charter Township, MI 48350
For Sale|Single Family Residence|Active
4
Beds
2
Total Baths
2
Full Baths
2,176
SqFt
$207
/SqFt
1987
Built
County:
Oakland
Call Now: 586-242-5838
Is this the listing for you? We can help make it yours.
586-242-5838
7255 Hall Road7255 Hall Road7255 Hall Road7255 Hall Road
Save
Ask
Tour
Hide
Share

Mortgage Calculator

Monthly Payment (Est.)

$2,053
Calculator powered by Showcase IDX, a Constellation1 Company. Copyright ©2026 Information is deemed reliable but not guaranteed.

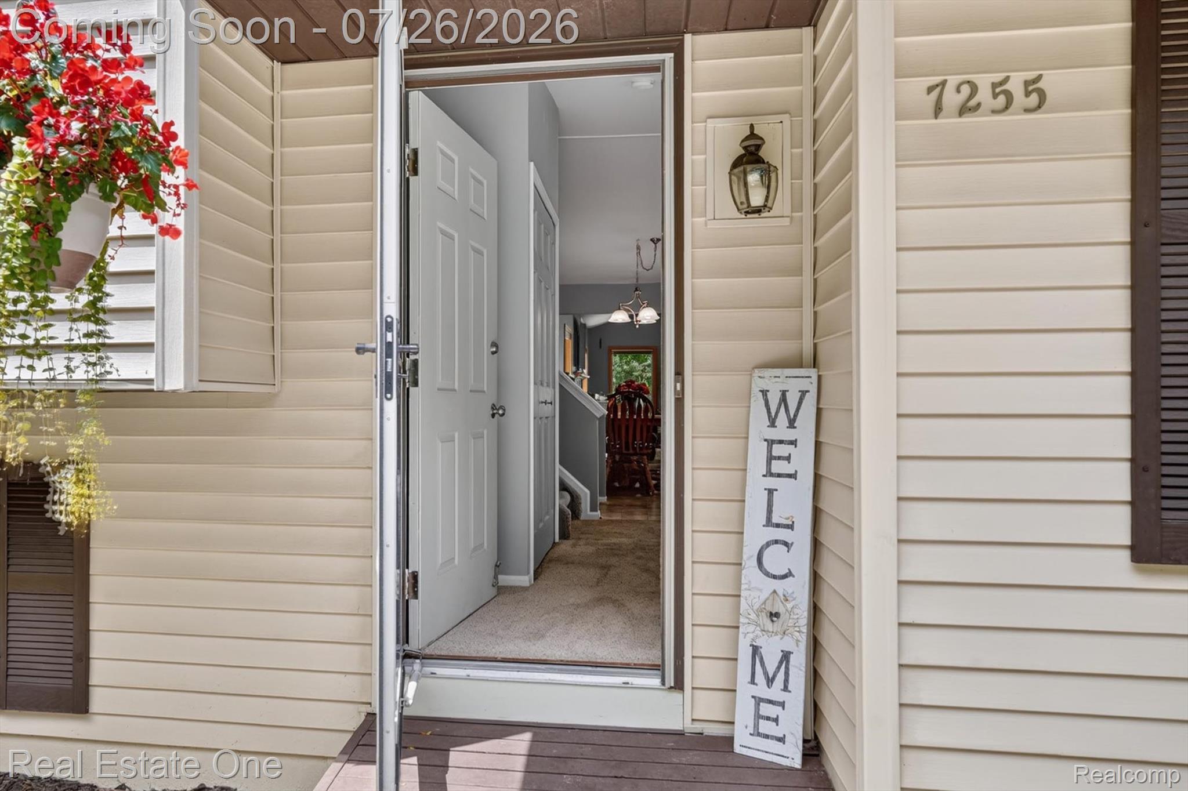
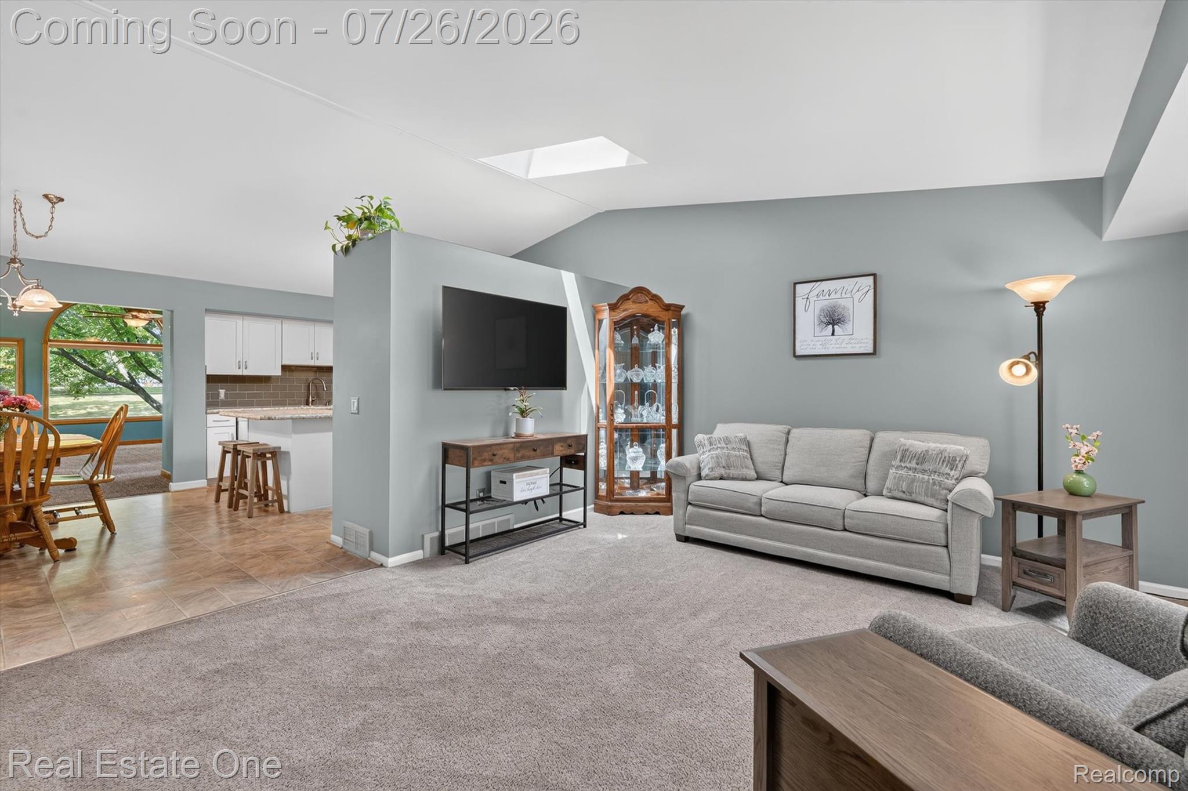
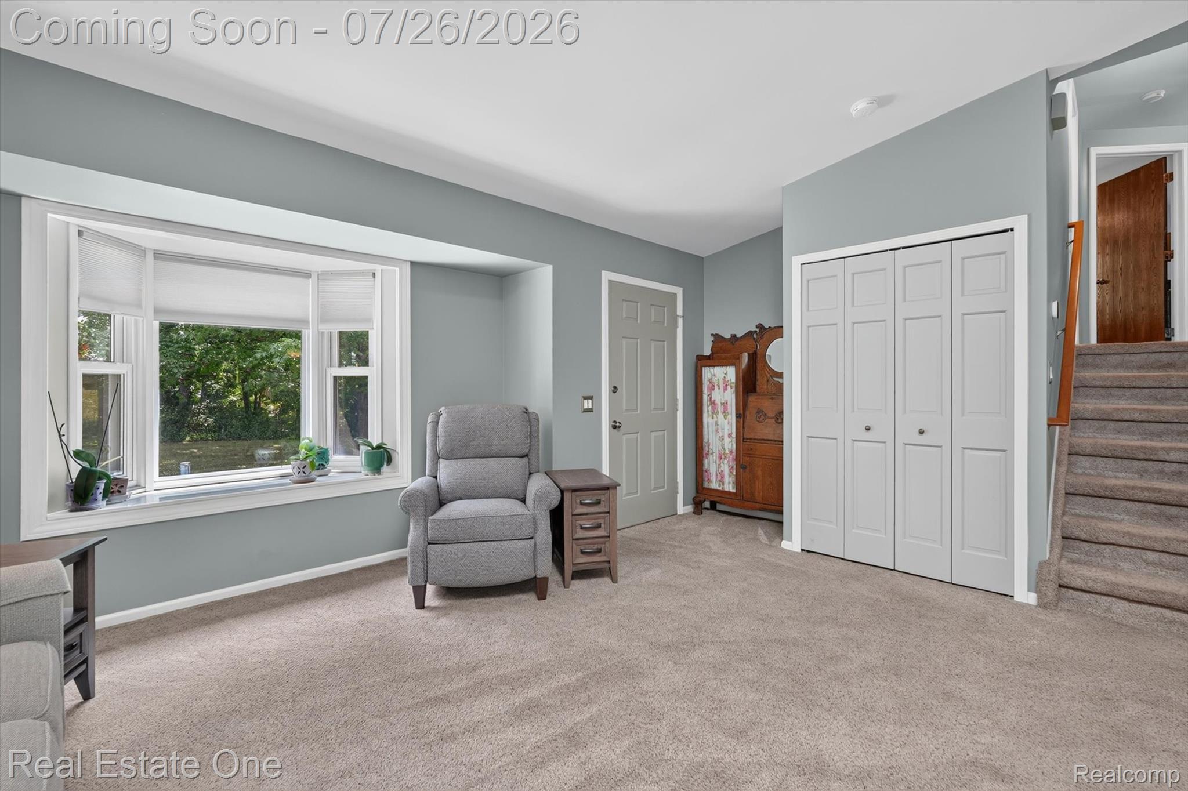
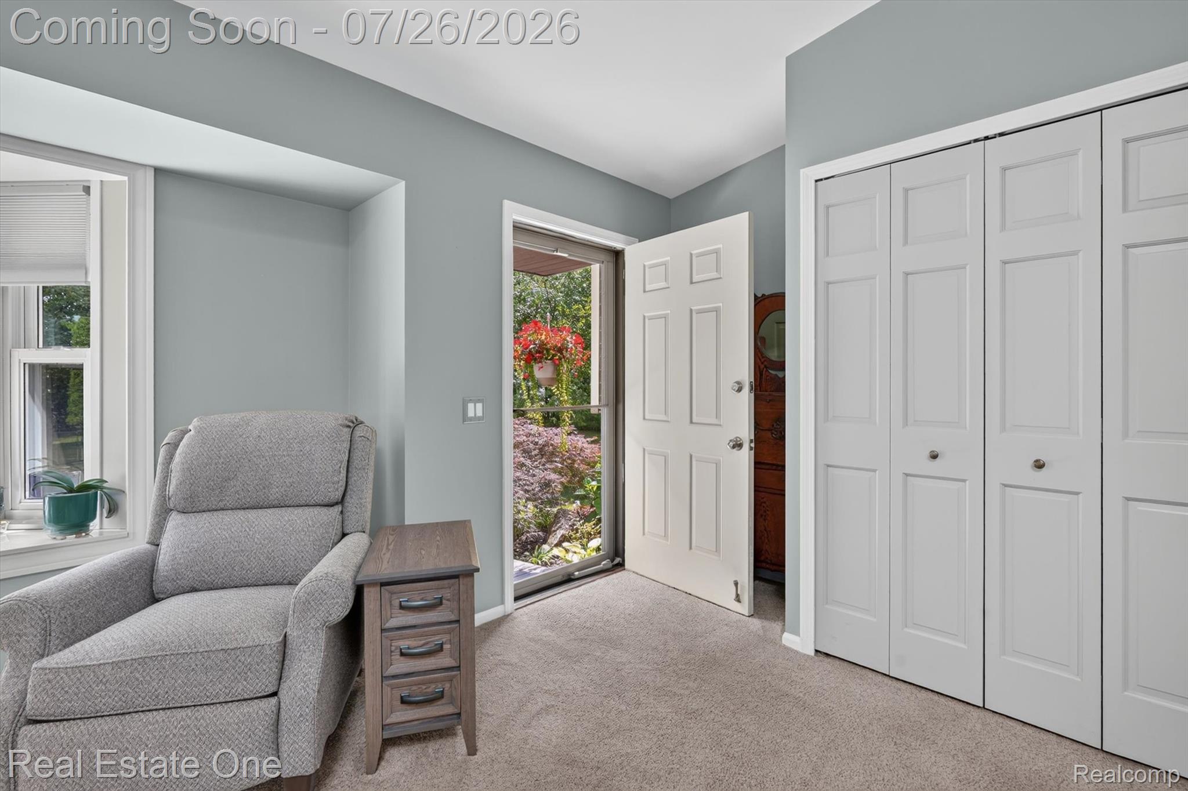
Welcome Home to 7255 Hall Road! Tucked away on 1.24 acres of private, tree-lined land and perfectly positioned across from state land, this beautifully updated quad-level home offers the space, flexibility, and setting you’ve been waiting for. Thoughtfully renovated in 2018, the home features 4 bedrooms and 2 fully updated baths, with 3 bedrooms on the upper level and a true lower-level ensuite ideal for a private primary retreat, guest quarters, or multi-generational living. Warm, inviting living spaces are filled with natural light and designed for everyday comfort and effortless entertaining. Step outside to enjoy peaceful surroundings, open space, and room to roam, complete with an additional pole barn and lean-to perfect for storing all your toys, tools, and hobbies. Whether you're looking for privacy, functionality, or a move-in-ready home with versatile living options, this property delivers it all. (Furnace/AC - 2018 - Kitchen and bathroom 2018; skylight 2022, Natural gas line installed to the grill, driveway sealed in 2026, and so much more, see full updates list!) To make this home even better, an addition was added for extra family space! There are 2 fireplaces. The main floor FP is gas with a blower and a thermostat. The lower-level FP is wood-burning. Pride in ownership here, and truly move-in ready. Come see it for yourself! Call me with any questions! A generator hookup is already installed. There is a beautiful patio out back.

Save
Ask
Tour
Hide
Share
Listing Snapshot
Price 
$450,000
Days On Site 
3 Days
Bedrooms 
4
Inside Area (SqFt) 
2,176 sqft
Total Baths 
2
Full Baths 
2
Partial Baths 
N/A
Lot Size 
1.24 Acres
Year Built 
1987
MLS® Number 
20261055914
Status 
Active
Property Tax 
$2,768
HOA/Condo/Coop Fees 
N/A
Sq Ft Source 
Public Records
Friends & Family
Recent Activity
18 hours agoStatus changed to Active
18 hours agoListing updated with changes from the MLS®
3 days agoListing first seen on site
General Features
Acres 
1.24
Attached Garage 
Yes
Cross Street 
Andersonville & Scott Rd
Disclosures 
Taxes Homestead Exempt
Garage 
Yes
Garage Spaces 
2.5
Parking 
AttachedDirect AccessGarage Faces FrontGarage Door OpenerWorkshop in GarageGarage Faces Side
Property Sub Type 
Single Family Residence
Security 
Carbon Monoxide Detector(s)Smoke Detector(s)
Sewer 
Septic Tank
Special Circumstances 
Standard
SqFt Above 
2176
Style 
SplitLevel
Water Source 
PrivateWell
Interior Features
Appliances 
Gas Water HeaterDishwasherDryerFree-Standing Gas OvenFree-Standing Gas RangeFree-Standing RefrigeratorMicrowaveRange HoodStainless Steel Appliance(s)WasherWater Softener Owned
Basement 
Interior EntryUnfinishedSump Pump
Cooling 
Ceiling Fan(s)Central Air
Fireplace 
Yes
Fireplace Features 
GasWood Burning
Furnished 
Unfurnished
Heating 
Forced AirNatural Gas
Interior 
High Speed InternetSmart Thermostat
BathFull 
Dimensions - 10 X 6Level - Upper
Bedroom 
Dimensions - 10 X 13Level - Upper
FlexRoom 
Dimensions - 21 X 15Level - Lower
Great Room 
Dimensions - 22 X 17
Kitchen 
Dimensions - 18 X 13
Living Room 
Dimensions - 14 X 15
Master Bedroom 
Dimensions - 13 X 14Level - Upper
Save
Ask
Tour
Hide
Share
Exterior Features
Construction Details 
Vinyl Siding
Exterior 
BarbecueLighting
Lot Features 
On Golf CourseClearedNear Golf CourseLevel
Other Structures 
Barn(s)Shed(s)
Patio And Porch 
Patio
Pool Features 
None
Roof 
Asphalt
Community Features
Building Access 
GroundLevelwSteps
Financing Terms Available 
CashConventionalFHAVA Loan
MLS Area 
Area02071SpringfieldTwp
Roads 
Dirt
School District 
Holly
Schools
School District
Holly
Elementary School
Unknown
Middle School
Unknown
High School
Unknown
Listing courtesy of Real Estate One-Milford: [email protected]


IDX provided courtesy of Realcomp II Ltd. via RealcompIILtd. Copyright © 2026 Realcomp II Ltd. Shareholders.

IDX information is provided exclusively for consumers' personal, non-commercial use and may not be used for any purpose other than to identify prospective properties consumers may be interested in purchasing and that the data is deemed reliable but not guaranteed accurate by the MLS.

Neighborhood & Commute
Source: Walkscore
Save
Ask
Tour
Hide
Share